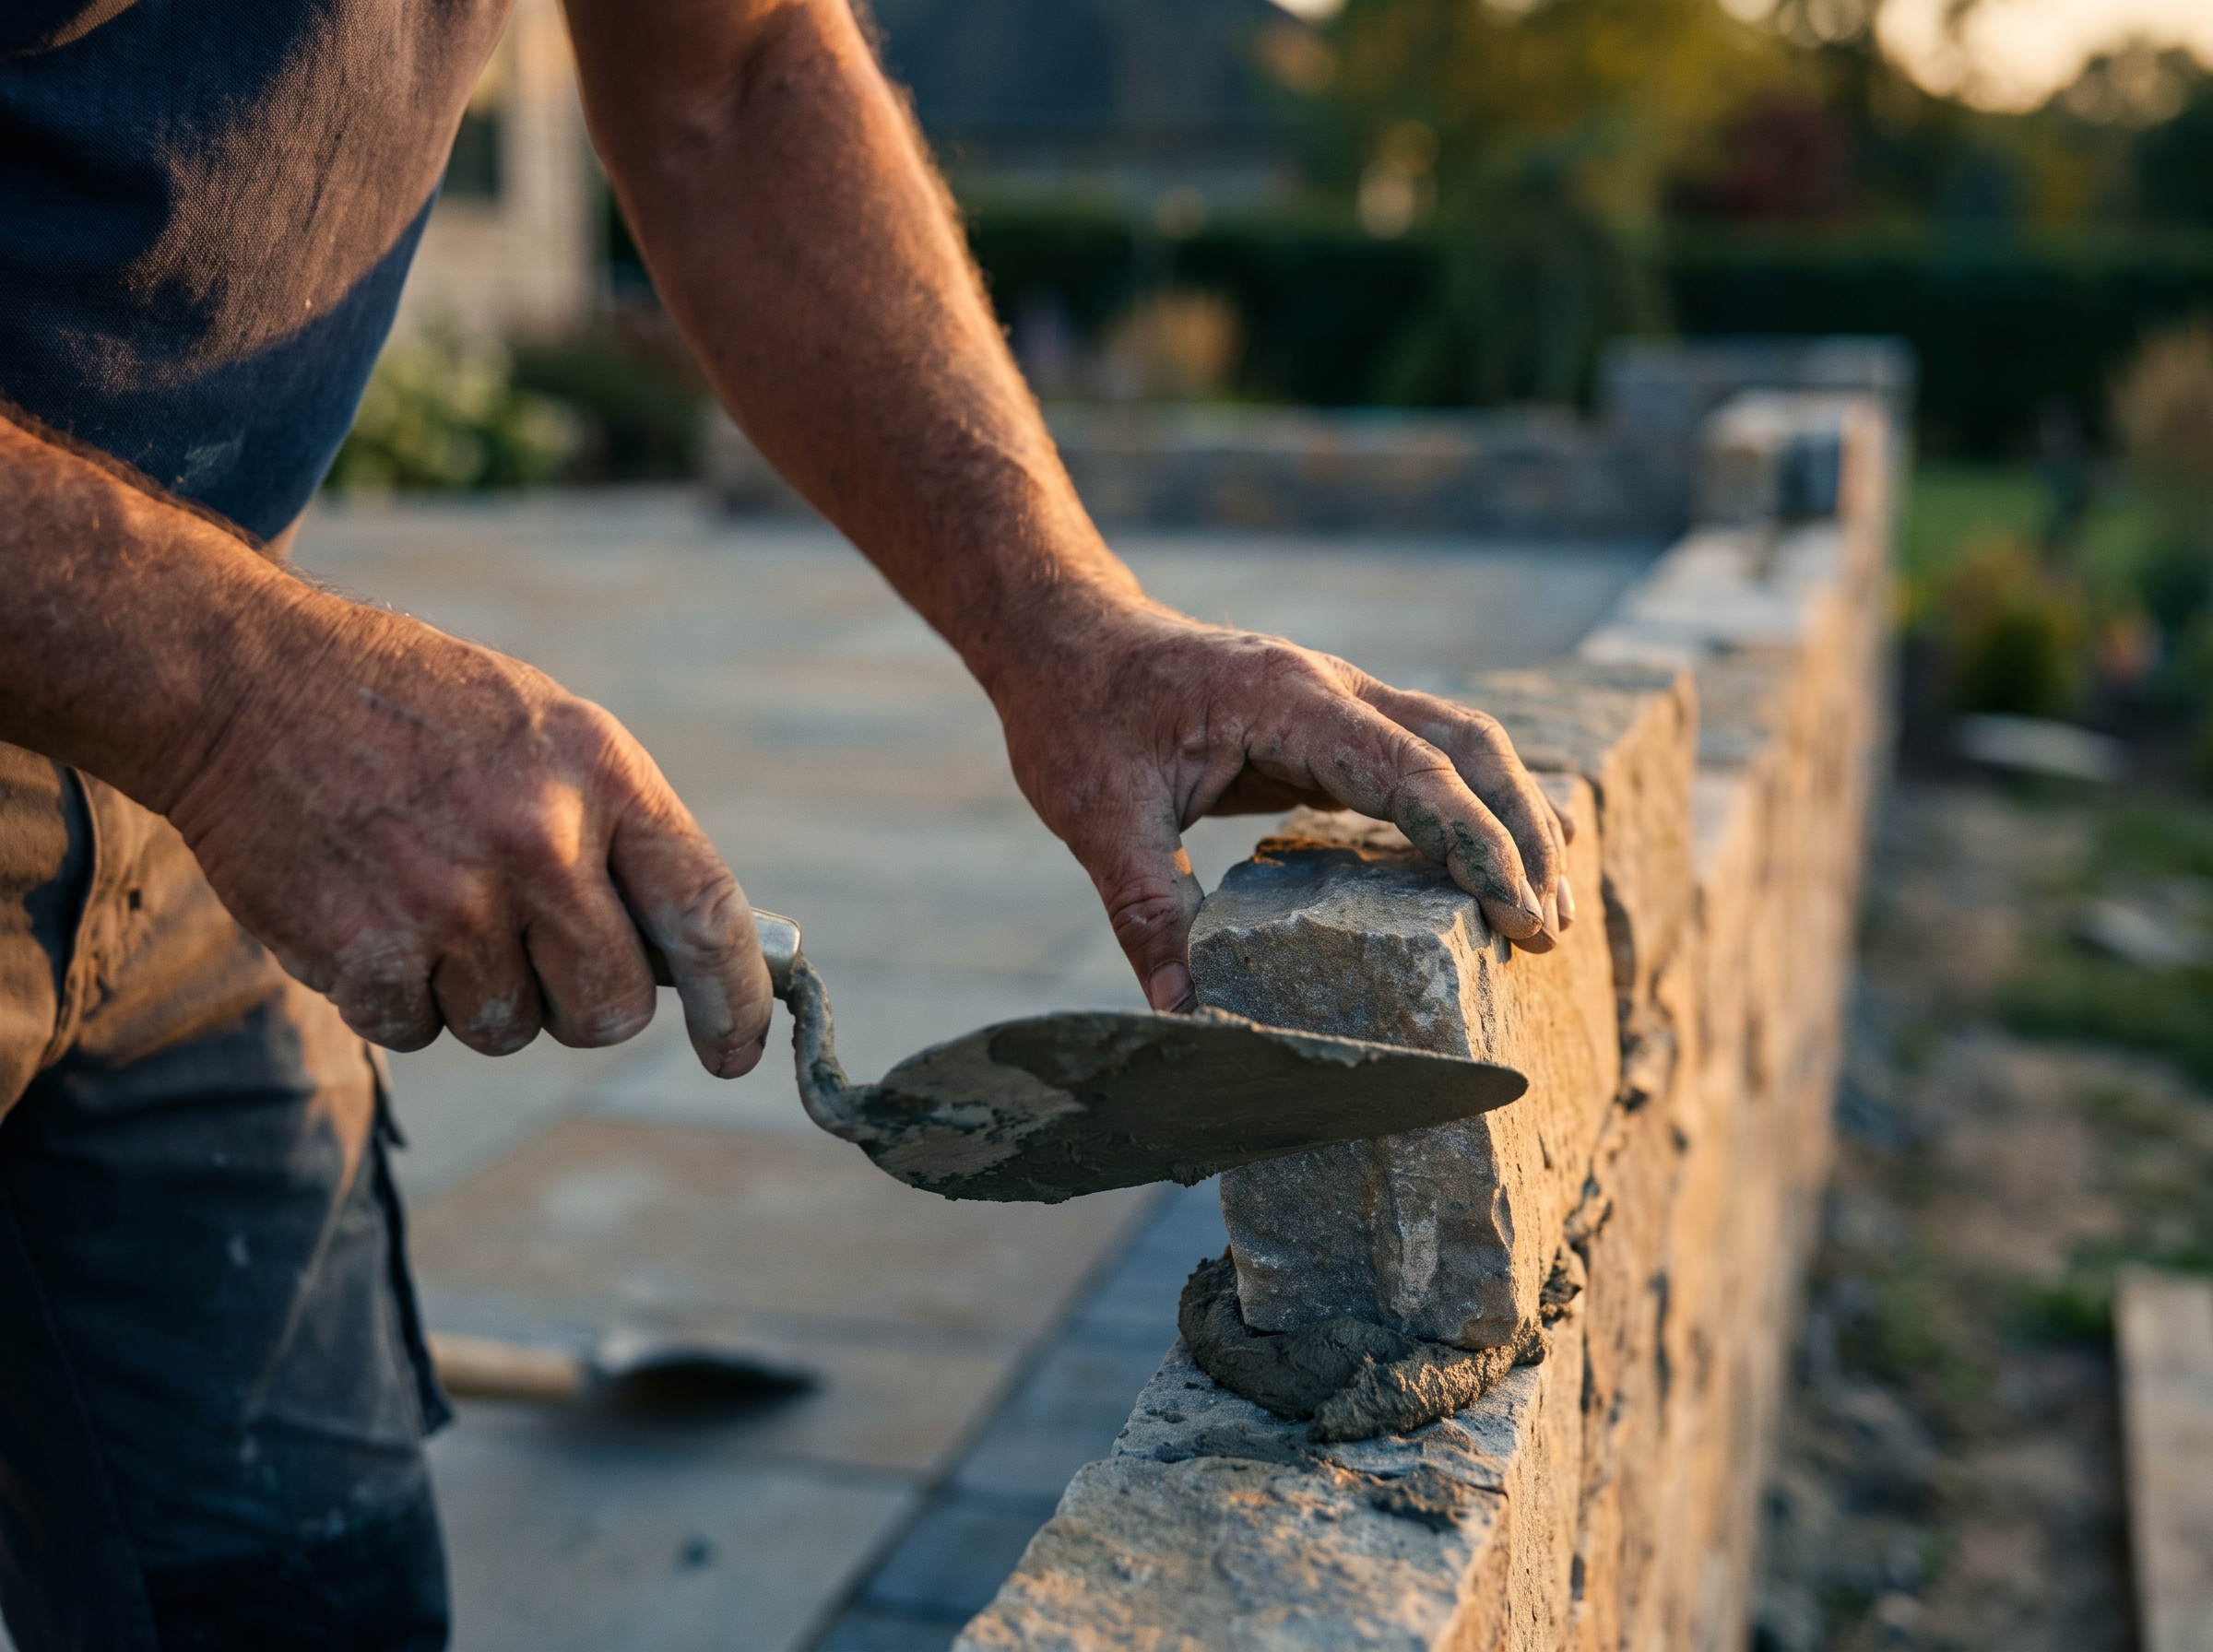
Every hardscaper gets the call that starts with "how much for a retaining wall?" and ends 20 minutes later with someone who had a $3,000 budget for a project that costs several times that. A good pricing page answers that question before the phone rings, so the people who call already know the neighborhood they're in.
This post covers what drives retaining wall cost, what Massachusetts rules mean for your numbers, and how to build a page that qualifies leads without scaring off good ones.
Why the cost question is worth answering on your site
Homeowners search "retaining wall cost massachusetts" early, before they've called anyone. If your site says nothing about price, you lose in one of two ways. They bounce to a competitor who gives them a ballpark, or they call you and use up your estimator's time on a project that was never going to fit.
A page with ranges and honest scope descriptions does three things:
- Sets expectations so tire-kickers self-select out.
- Shows serious buyers that you know the job (drainage, base, engineering), which is the difference between a $4,000 bid and a $12,000 bid.
- Gives your estimator better inputs, because the quote form asks what you actually need to know.
What drives retaining wall cost
Square footage of wall face is the starting point, but it's rarely the whole story. Here are the factors your page should name, and the question each one suggests for your quote form.
| Cost driver | Why it moves the price | Question to ask on your form |
|---|---|---|
| Height | Taller walls need a deeper base, more reinforcement, and often engineering | How tall will the wall be at its highest point? |
| Length | More material, more labor, more backfill | About how many feet long? |
| Material | Segmental block, natural stone, poured concrete and timber all have different material and labor costs | Do you have a material or look in mind? |
| Access | A tight side yard means smaller equipment and more hand work | Can a skid steer or small excavator reach the area? |
| Site conditions | Ledge, wet soil, and fill that has to be hauled away add time | Is there a slope, ledge, or standing water? |
| Drainage | Gravel backfill, drain pipe and outlet work are not optional on a wall that has to last | Is water running toward this area? |
| Tear-out | Removing a failing wall costs separately from building the new one | Is there an existing wall to remove? |
| Finishes | Caps, steps, lighting, railings and planting add scope | Do you want steps, lighting, or a patio on top? |
Notice the last row on top of the wall. A patio, driveway or fence above a wall changes the engineering, and it can change the permit answer too.
What Massachusetts rules mean for your pricing (as of 2026)
Permits, licensing and utility marking all affect what you can quote and how you advertise. Check the details with your local building department, because towns interpret and enforce them differently.
Permits. Under the state code, residential retaining walls not over four feet, measured from the bottom of the footing to the top of the wall, are generally exempt from a building permit unless they support a surcharge or retain over four feet of unbalanced fill. That's the rule as Pittsfield's building department describes it. A surcharge is extra load on or behind the wall, such as a patio, driveway, fence or shed, so a paver patio on a 3-foot wall can still trigger a permit. One local summary of the 4-foot rule adds that walls 4 feet or taller generally need a building permit and an engineered design. Engineering and permit fees are real costs, so say on your page whether they're included in your price or billed separately.
Licensing and advertising. The state's Home Improvement Contractor guidance lists exterior retaining walls as work that requires HIC registration, and says a building permit and Construction Supervisor License are required if the wall is greater than 4 feet in height. The same page notes that building permits, contracts, and advertising for residential contracting must contain the contractor's active registration number. Put your registration number in your site footer and on your pricing page. It's a legal item and a trust signal at the same time.
Dig Safe. Massachusetts requires calling 811 at least three days before digging begins, according to the state's Dig Safe announcement. That affects scheduling, so mention it in your process timeline.
This is general information, not legal advice. Confirm current requirements with your town and the state before you publish them as your policy.
How to show prices without writing a fixed quote
You can't price a wall from a web page, and you shouldn't try. What you can do is publish ranges tied to scenarios.
- Define three project tiers. For example: a low garden-bed wall, a mid-height wall along a driveway or patio, and a tall or engineered wall. Describe each in plain terms, with a typical length and height.
- Give a range for each tier. Use your own job history, not a number from an article.
- State what's in the range. Excavation, base, drainage, backfill, cleanup, and haul-off. List exclusions too, like engineering, permits, and ledge removal.
- Name a minimum project size. If you don't take jobs under a certain amount, say so.
- List what pushes a job to the top of the range. Access, ledge, poor soil, and add-ons.
Here's a hypothetical for illustration. Say your shop installs segmental block walls at $60 to $90 per square foot of wall face, including base and drainage. Those are made-up numbers, so use your own. A wall 40 feet long and 3 feet tall is 120 square feet of face, so that works out to $7,200 to $10,800. A homeowner can do that math on your page.
Now the teaching point: don't let that per-square-foot figure scale to a 6-foot wall. Taller walls need more base, reinforcement and often engineering, so cost doesn't grow in a straight line. Say that on the page.
Add a few qualifiers to your quote form
The form below the price section is where qualifying really happens. Keep it short, but ask the questions that change the price:
- Address or town, so you know whether it's in your service area.
- Approximate length and height.
- What the wall is holding back (slope, driveway, patio).
- Photos of the area, with an upload field.
- Rough budget range, as a dropdown with a "not sure yet" option.
- Timeline, such as this season, next season, or just planning.
If you want to go further, an instant quote calculator can give a rough range from a few inputs. Label the output clearly as an estimate range and not a bid.
What else belongs on the page
Pricing alone doesn't convince anyone. Pair it with proof:
- Finished-wall photos with captions that give height, length, material and a project type, as covered in our post on project galleries for hardscaping and masonry sites.
- A short explanation of your base, drainage and backfill method, since that's where cheap bids cut corners.
- Whether you handle permits and engineering, or the homeowner does.
- Your HIC registration number and the towns you serve.
- Only warranty or financing claims you actually offer and can put in writing.
If you also do tree work, the same trust signals apply. See tree service website trust signals.
Check whether the page is working
After you publish, track which leads came from the pricing page and what happened to them. Look at how many were in budget, how many were out of area, and how many turned into estimates. Our guide to tracking where your leads come from covers the basics. Then answer fast. A well-qualified inquiry goes cold quickly, and speed to lead still decides a lot of close rates.
If the page is bringing in fewer calls but a higher share of real jobs, it's working. Adjust the ranges every season as your costs change.
How RGS helps
Revenue Generating Solutions builds websites for local service businesses, including hardscaping and tree service companies. Our web design service covers service pages, quote request forms and project galleries, which are the pieces a pricing page depends on. If you'd like help building one, contact us or call (617) 877-5608.